Save
Ask
Tour
Hide
Share
$999,000
12 Days On Site

13734 CHRISSIE LN
Lac du Flambeau, WI 54538

For Sale|Single Family Residence|Active
4
Beds
4
Total Baths
3
Full Baths
1
Partial Bath
2,904
SqFt
$344
/SqFt
2006
Built
County:
Oneida
Listing courtesy of ADAM GOHLKE of GOLD BAR REALTY
13734 CHRISSIE LN13734 CHRISSIE LN13734 CHRISSIE LN13734 CHRISSIE LN
Save
Ask
Tour
Hide
Share

Mortgage Calculator

Monthly Payment (Est.)

$4,558
Calculator powered by Showcase IDX, a Constellation1 Company. Copyright ©2026 Information is deemed reliable but not guaranteed.

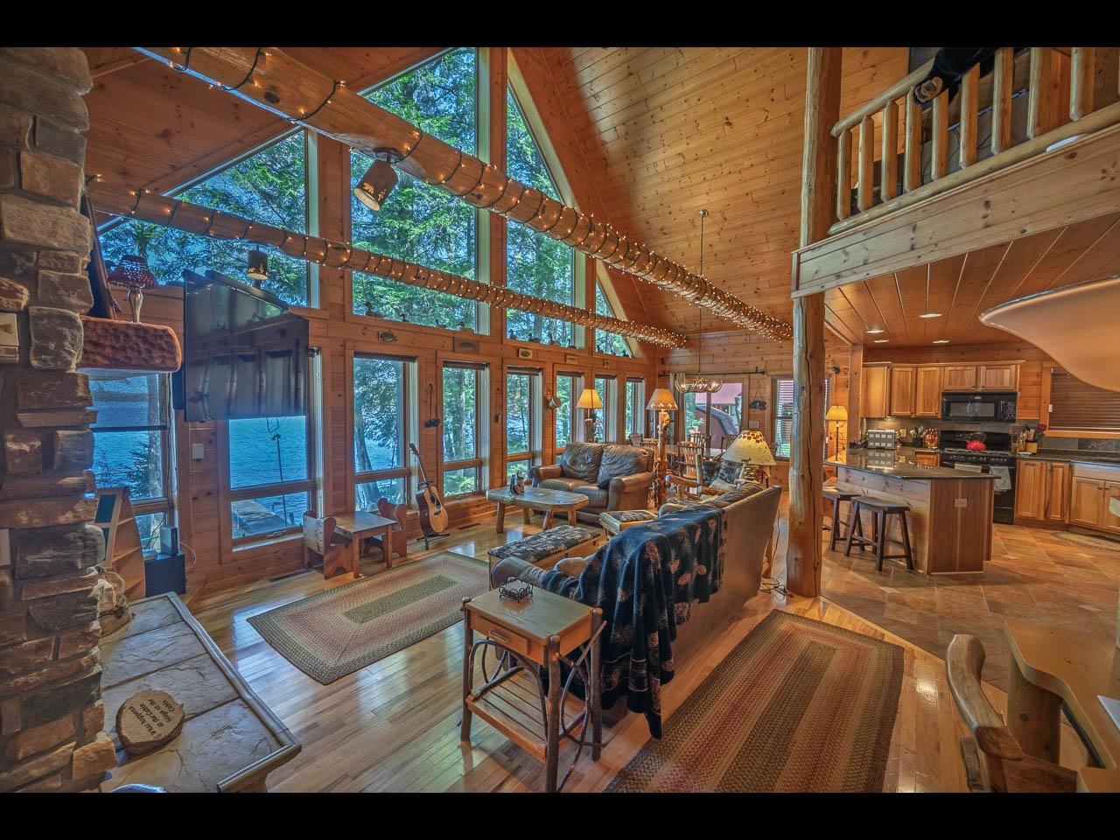
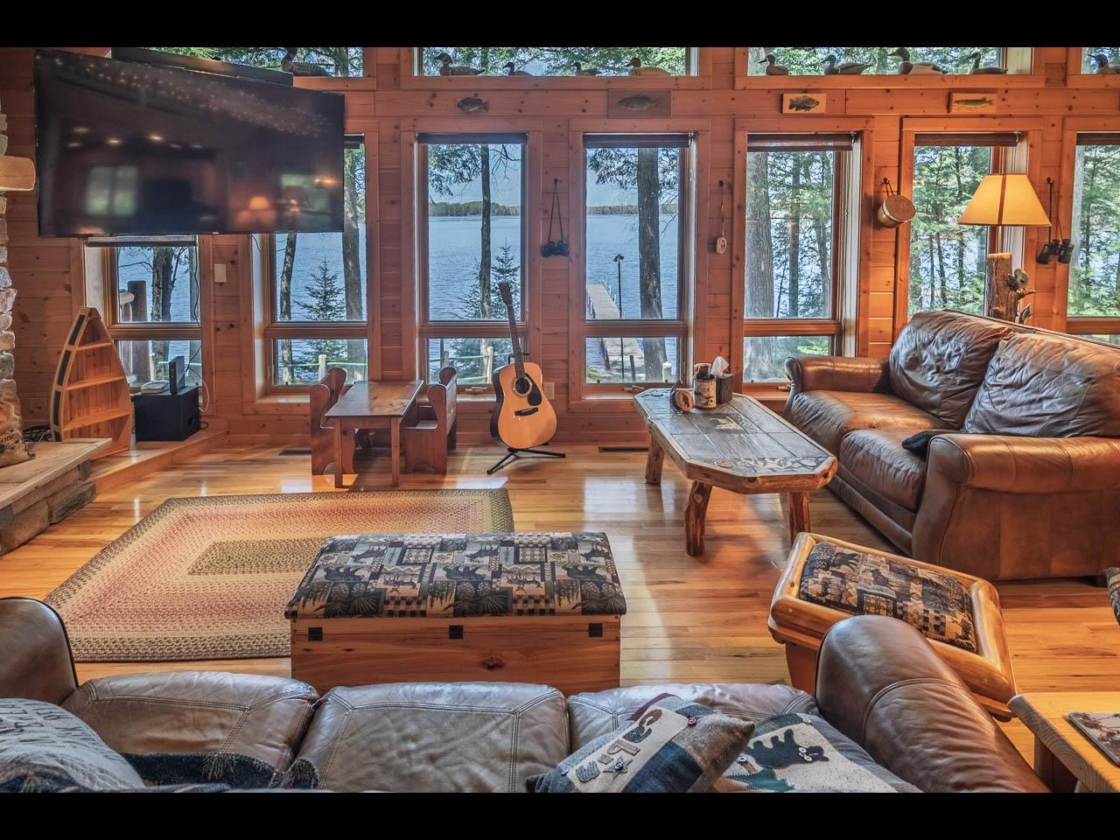
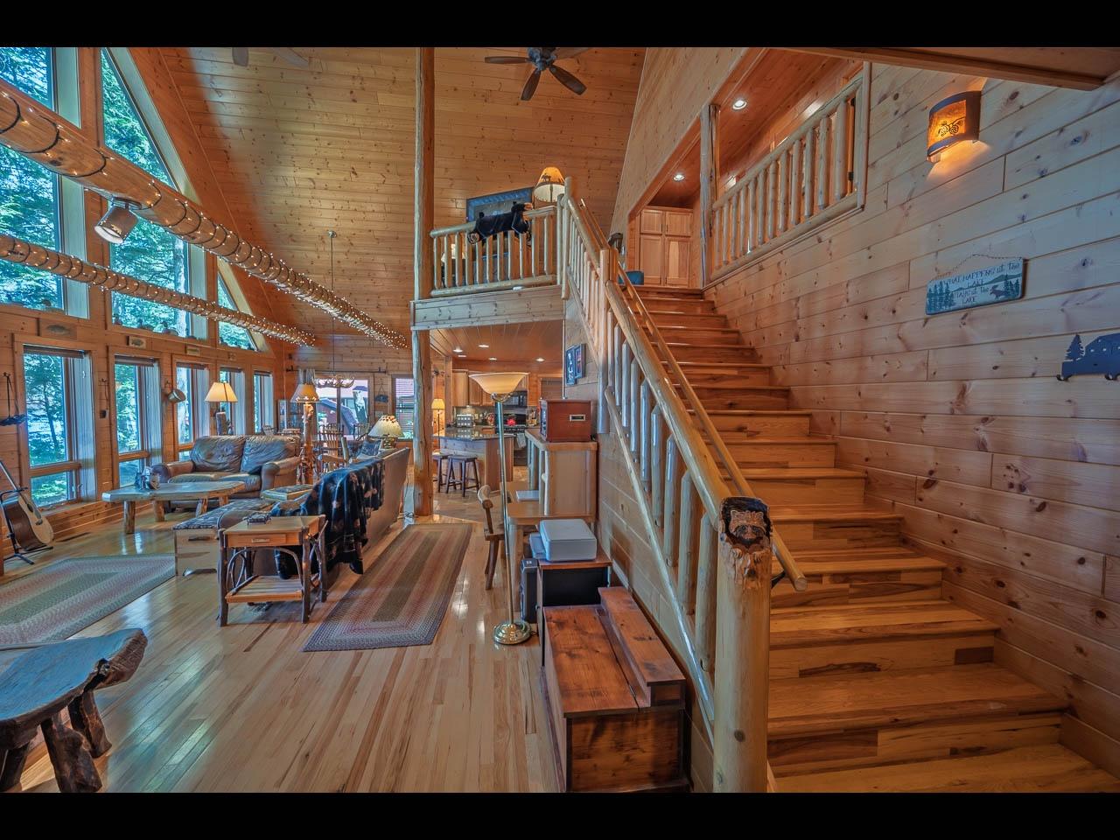
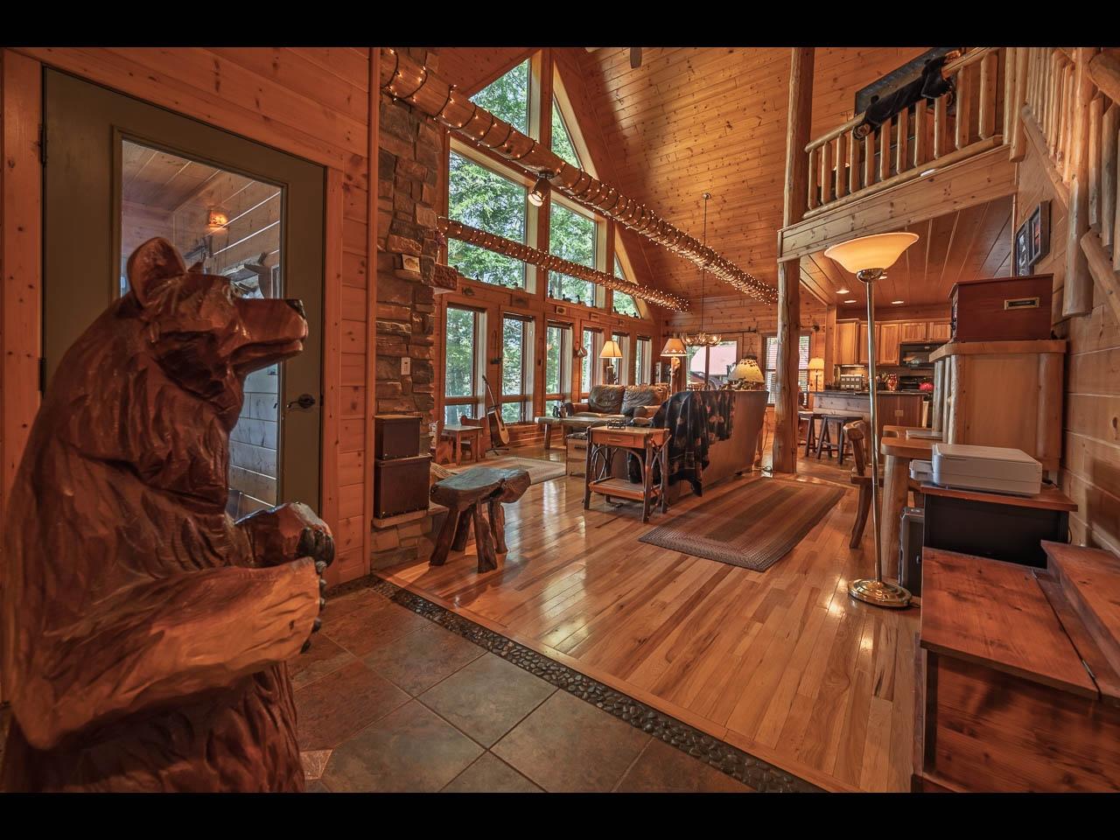
Experience classic Northwoods living on the shores of Amber Lake with 100’ of sandy shoreline and beautiful west-facing sunset views. Built in 2006, this log-sided retreat offers the warmth and charm of a true log cabin feel while providing the comfort and conveniences of a well-maintained home. The nearly 3,000 sq. ft. interior features 4 bedrooms, a gas fireplace, wood and tile floors throughout, an open concept kitchen/living room/dining area, wide doors and entry ramp for handicap accessibility, a 3 seasons porch and inviting living spaces designed for gathering and relaxing at the lake. A level approach to the shoreline makes lake access easy for all ages, while expansive water views create the perfect Up North setting. The home is equipped with air conditioning and a generator for added comfort and peace of mind. A bilco entry into the basement adds an additional convenience. This is the ideal waterfront retreat for enjoying everything the Northwoods has to offer. Adjacent parcel with garage is also available for sale.

Save
Ask
Tour
Hide
Share
Listing Snapshot
Price 
$999,000
Days On Site 
12 Days
Bedrooms 
4
Inside Area (SqFt) 
2,904 sqft
Total Baths 
4
Full Baths 
3
Partial Baths 
1
Lot Size 
N/A
Year Built 
2006
MLS® Number 
218454
Status 
Active
Property Tax 
$5,131
HOA/Condo/Coop Fees 
N/A
Sq Ft Source 
N/A
Friends & Family
Recent Activity
4 days agoListing updated with changes from the MLS®
2 weeks agoListing first seen on site
General Features
Levels 
Two
Parking 
GravelNo GarageDrivewayShared Driveway
Property Sub Type 
Single Family Residence
Sewer 
Septic TankMound Septic
SqFt Above 
1929
SqFt Below 
975
SqFt Total 
2904
Style 
TwoStory
Zoning 
Residential
Interior Features
Appliances 
DryerDishwasherFreezerGas OvenGas RangeMicrowaveRefrigeratorWater SoftenerWasher
Basement 
FullPartially Finished
Cooling 
Central Air
Electric 
Circuit Breakers
Fireplace 
Yes
Fireplace Features 
Gas
Fireplaces 
1
Flooring 
LaminateWood
Heating 
Forced AirPropane
Interior 
Cathedral Ceiling(s)High CeilingsVaulted Ceiling(s)Master Downstairs
Laundry Features 
Main Level
Bathroom 
Level - Basement
Bedroom 
Dimensions - 10'1x15'4Level - Second
Dining Room 
Dimensions - 10'8x12Level - First
FloridaRoom 
Dimensions - 8'8x14'5Level - First
Kitchen 
Dimensions - 11x14'4Level - First
Laundry 
Dimensions - 15'7x8'6Level - First
Living Room 
Dimensions - 17'10x18'10Level - First
Loft 
Dimensions - 14'8x14'4Level - Second
Master Bathroom 
Dimensions - 15'7x8'7Level - First
Master Bedroom 
Dimensions - 15'7x11'4Level - First
Save
Ask
Tour
Hide
Share
Exterior Features
Construction Details 
FrameLog Siding
Exterior 
Dock
Frontage 
Lakefront
Lot Features 
LevelWaterfront
Other Structures 
Shed(s)
Roof 
CompositionShingle
Waterfront 
Yes
Waterfront Features 
Lake Front
Community Features
Township 
ON Minocqua (Town)
Schools
School District
Unknown
Elementary School
ON MHLT
Middle School
Unknown
High School
ON Lakeland Union
Listing courtesy of ADAM GOHLKE of GOLD BAR REALTY


Listing information is provided by Participants of the Northwoods Association of Realtors MLS. IDX information is provided exclusively for personal, non-commercial use, and may not be used for any purpose other than to identify prospective properties consumers may be interested in purchasing. Information is deemed reliable but not guaranteed. Copyright 2026, Northwoods Association of Realtors MLS.
Data last updated at: 2026-07-27 12:57 AM UTC

Neighborhood & Commute
Source: Walkscore
Disclosure: Community information and market data powered by Constellation Data Labs. Information is deemed reliable but not guaranteed.
Save
Ask
Tour
Hide
Share